



3 Beds
2.5 Baths
2,041 SqFt
3 Beds
2.5 Baths
2,041 SqFt
Key Details
Property Type Single Family Home
Sub Type Single Family Residence
Listing Status Active
Purchase Type For Rent
Square Footage 2,041 sqft
Subdivision Summerlyn West
MLS Listing ID 1996813
Bedrooms 3
Full Baths 2
Half Baths 1
HOA Y/N Yes
Year Built 2024
Lot Size 4,791 Sqft
Acres 0.11
Lot Dimensions 121 x 40
Property Sub-Type Single Family Residence
Source actris
Property Description
$2,100/month | 2,041 sq ft | 0.11 acre lot | Available Now
? Smart Home Features
240V/60-amp EV charging port in garage — Tesla & other EVs
Alexa/Google-enabled switches, fans & lighting
Voice or phone-controlled climate
Blink video doorbell
Fast-internet data wiring pre-installed
??? Kitchen
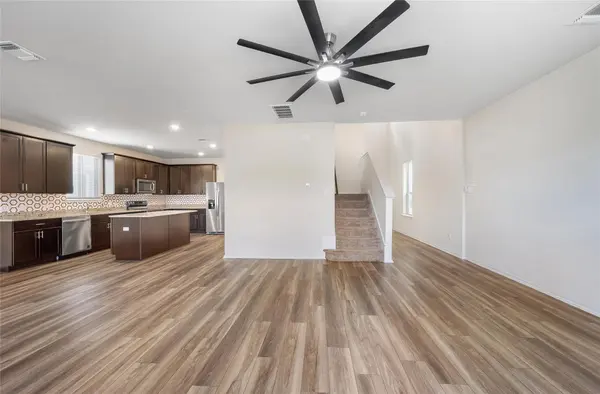
Gold hexagon backsplash
Granite countertops
Large center island
Stainless steel Whirlpool & Samsung appliances
Oversized pantry + separate foyer entrance
??? Bedrooms & Bathrooms
Primary suite with walk-in closet & double vanity
Updated bathrooms throughout
Designer accent-wall paint in every bedroom
?? Interior & Layout
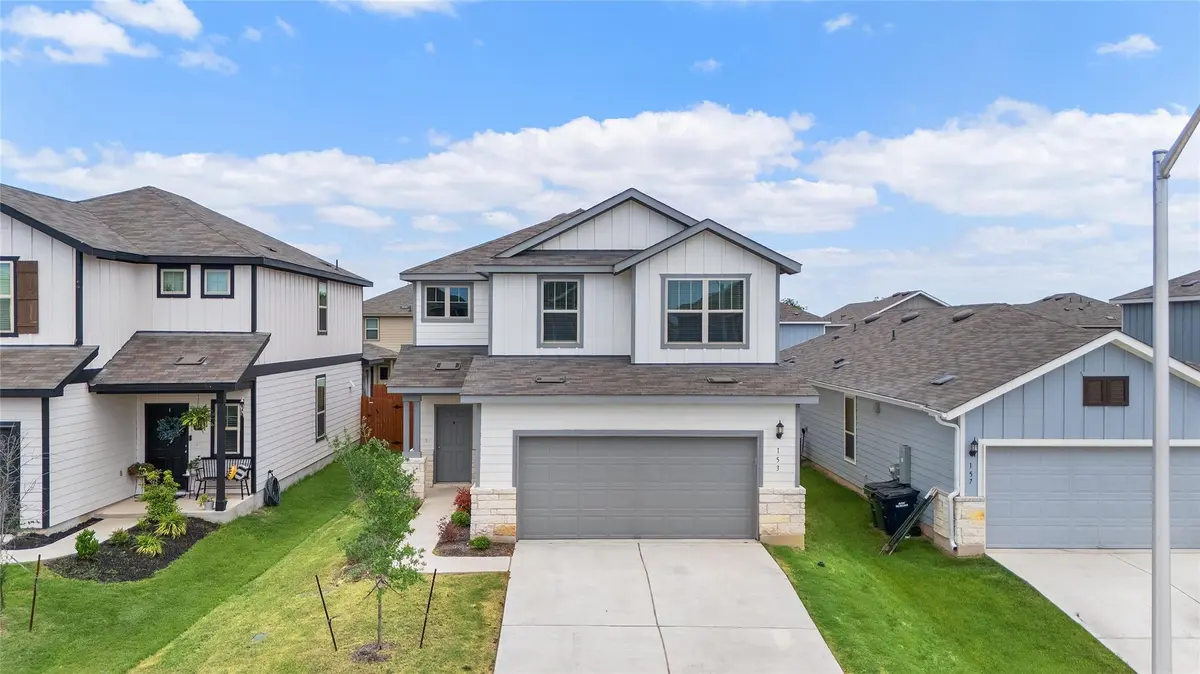
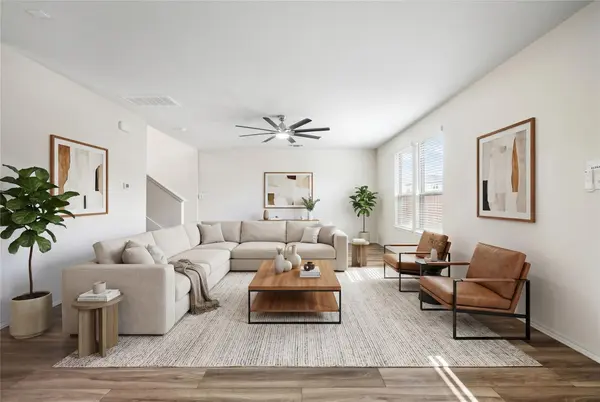
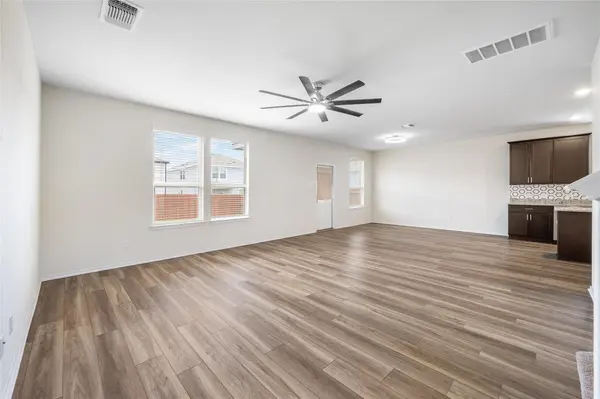
Open floorplan, multiple living areas
Hardwood floors downstairs, carpet upstairs
Washer & dryer included
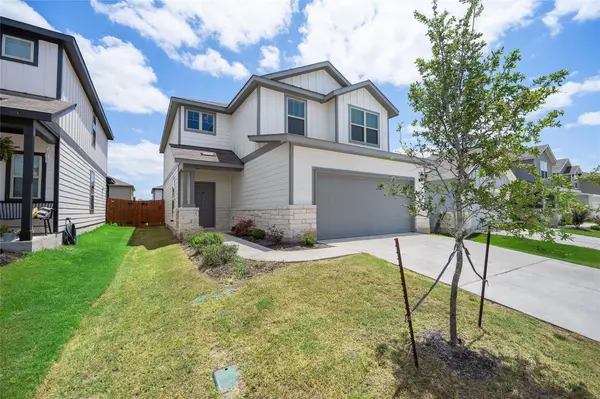
Private yard
?? Location & Community
5–10 min to Costco & Target
Zoned to top-rated Leander ISD schools
Summerlyn amenities: pool, park, playground, basketball court, walking trails
?? Lease Terms
Pet-friendly (fee applies)
Tenant covers all utilities: water, gas, electric, sewer, trash
Tenant covers lawn care
Must follow Summerlyn HOA guidelines
Location
State TX
County Williamson
Interior
Interior Features Granite Counters, Double Vanity, Entrance Foyer, Interior Steps, Kitchen Island, Multiple Living Areas, Open Floorplan, Pantry, Recessed Lighting, Walk-In Closet(s), Wired for Data
Heating Central, Electric
Cooling Central Air, Dual, Electric
Flooring Carpet, Vinyl
Fireplaces Type None
Fireplace No
Appliance Dishwasher, Disposal, Electric Cooktop, Exhaust Fan, Microwave, Refrigerator, Stainless Steel Appliance(s), Washer/Dryer, Electric Water Heater
Exterior
Exterior Feature None
Garage Spaces 2.0
Fence Back Yard, Fenced, Privacy, Wood
Pool None
Community Features Cluster Mailbox, Picnic Area, Playground, Pool, Sport Court(s)/Facility
Utilities Available Electricity Available, High Speed Internet, Phone Available, Sewer Available, Underground Utilities, Water Available
Waterfront Description None
View None
Roof Type Composition,Shingle
Porch Covered, Patio
Total Parking Spaces 2
Private Pool No
Building
Lot Description Sprinkler - Automatic, Sprinklers In Rear, Sprinklers In Front, Sprinklers On Side
Faces Southwest
Foundation Slab
Sewer Public Sewer
Water Public
Level or Stories Two
Structure Type HardiPlank Type,Masonry – Partial,Stone Veneer
New Construction No
Schools
Elementary Schools North
Middle Schools Danielson
High Schools Glenn
School District Leander Isd
Others
Pets Allowed Small (< 20 lbs)
Num of Pet 1
Pets Allowed Small (< 20 lbs)
Nearby Locations
"My job is to find and attract mastery-based agents to the office, protect the culture, and make sure everyone is happy! "