


7903 Henry Kinney ROW, Austin, TX 78749
REQUEST A TOUR If you would like to see this home without being there in person, select the "Virtual Tour" option and your agent will contact you to discuss available opportunities.
In-PersonVirtual Tour
$ 525,000
Est. payment | /mo

3 Beds

2 Baths

1,870 SqFt


Save
$ 525,000
Est. payment | /mo
Save

3 Beds

2 Baths

1,870 SqFt

Key Details

Property Type Single Family Home

Sub Type Single Family Residence

Listing Status Active

Purchase Type For Sale

Square Footage 1,870 sqft

Price per Sqft $280

Subdivision Legend Oaks Ph A Sec 4A & Ph

MLS Listing ID 5669818

Style 1st Floor Entry,Single level Floor Plan

Bedrooms 3

Full Baths 2

HOA Fees $728/ann

HOA Y/N Yes

Year Built 1993

Annual Tax Amount $10,616

Tax Year 2026

Lot Size 7,026 Sqft

Acres 0.1613

Property Sub-Type Single Family Residence

Source actris

Property Description

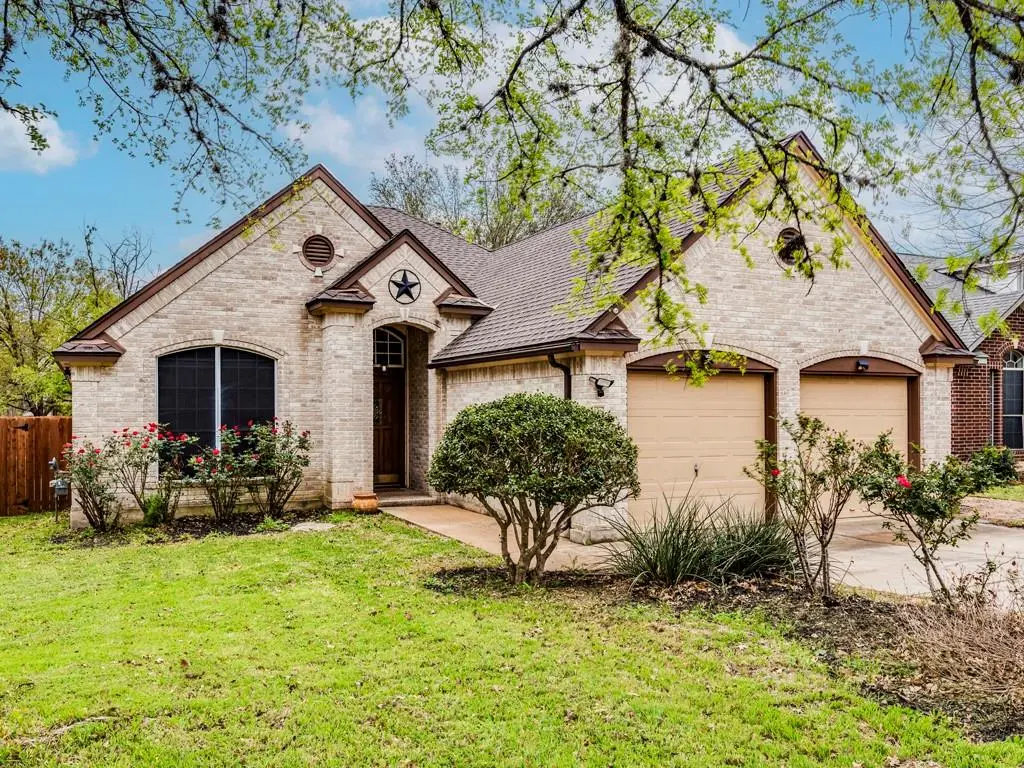
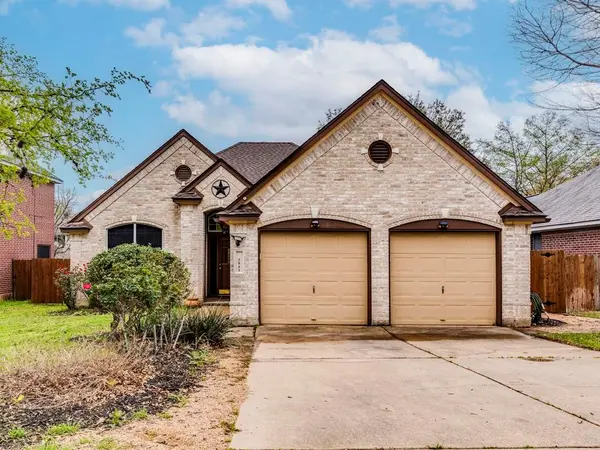
Owner-occupant or investor opportunity in highly sought-after Legend Oaks. This 3-bedroom, 2-bathroom home with a dedicated office offers an open floor plan and the chance to own in one of Southwest Austin's most established and desirable neighborhoods. Whether you're searching for a place to call home or an investment in a proven location, this property offers exceptional value and long-term potential. Just one block from the community pool, tennis courts, playground, splash pad, greenbelt trails, and neighborhood amenities, the home provides an outstanding lifestyle in a location that continues to attract buyer demand. Buyers seeking a primary residence will appreciate the opportunity to move into a well-loved neighborhood known for its mature trees, community amenities, highly rated schools, and convenient access to shopping, dining, and major employers in Southwest Austin. Featuring an open floor plan with 3 bedrooms, 2 bathrooms, and a dedicated home office, the layout offers flexibility for remote work, growing households, and everyday living. The home presents an excellent opportunity for buyers to update and personalize at their own pace while building equity in a neighborhood where updated homes command higher values. A recent appraisal was completed at $548,000, providing perspective on the home's current value. The current tenant has indicated a willingness to vacate early for an owner-occupant purchaser, creating flexibility for buyers who wish to move in sooner. Investors may also benefit from rental income while planning future improvements. Additional features include four-sides brick construction and an automatic sprinkler system. Located within highly acclaimed AISD schools including Mills Elementary, Small Middle School & Bowie High School. Legend Oaks residents enjoy access to community pools, tennis courts, playgrounds, splash pads, hike-and-bike trails & neighborhood greenbelt access, all within approximately one block of the home. Owner/Agent.

Location

State TX

County Travis

Rooms

Main Level Bedrooms 3

Interior

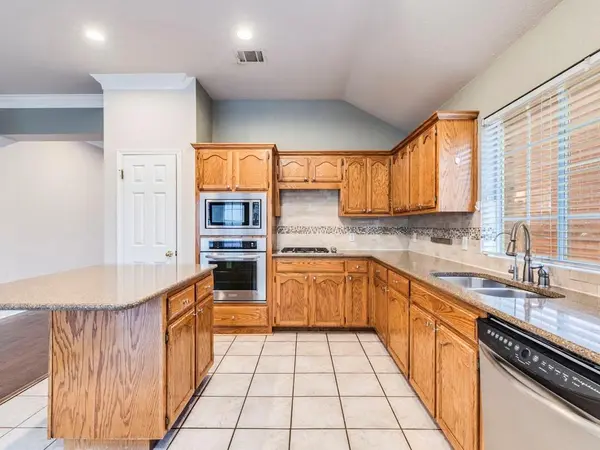
Interior Features Breakfast Bar, Ceiling Fan(s), Ceiling-High, Ceiling-Vaulted, Granite Counters, Double Vanity, Entrance Foyer, In-Law Floorplan, Kitchen Island, Multiple Dining Areas, Multiple Living Areas, No Interior Steps, Open Floorplan, Pantry, Primary Bedroom on Main, Recessed Lighting, Soaking Tub, Study/Home Office, Walk-In Closet(s)

Heating Central, Natural Gas

Cooling Central Air

Flooring Carpet, Tile, Wood

Fireplace No

Appliance Built-In Electric Oven, Built-In Oven(s), Built-In Range, Cooktop, Dishwasher, Disposal, Gas Cooktop, Gas Range, Microwave, Oven, Refrigerator, Free-Standing Refrigerator, Stainless Steel Appliance(s), Water Heater

Exterior

Exterior Feature Private Yard

Garage Spaces 2.0

Fence Fenced, Privacy, Wood

Pool None

Community Features Clubhouse, Cluster Mailbox, Common Grounds, Golf, Park, Pool, Sidewalks, Tennis Court(s), Trail(s)

Utilities Available Cable Available, Electricity Available, High Speed Internet, Natural Gas Available, Sewer Available

Waterfront Description None

View None

Roof Type Composition

Porch Deck, Patio, Porch

Total Parking Spaces 2

Private Pool No

Building

Lot Description Back Yard, Front Yard, Public Maintained Road, Sprinkler - Automatic, Trees-Large (Over 40 Ft), Many Trees, Trees-Medium (20 Ft - 40 Ft)

Faces West

Foundation Slab

Sewer Public Sewer

Water Public

Level or Stories One

Structure Type Masonry – All Sides

New Construction No

Schools

Elementary Schools Mills

Middle Schools Small

High Schools Bowie

School District Austin Isd

Others

HOA Fee Include See Remarks,Common Area Maintenance

Special Listing Condition Standard

Listed by Keller Williams Realty

Nearby Locations

Larry Garcia

"My job is to find and attract mastery-based agents to the office, protect the culture, and make sure everyone is happy! "

+1(512) 799-4324

realtor@larrytx.com

2021 Guadalupe St, Austin, TX 78705, USA

GET MORE INFORMATION

Name
Phone*
Message

Go tour this home

7903 Henry Kinney ROW