




3 Beds
2 Baths
1,665 SqFt
3 Beds
2 Baths
1,665 SqFt
Key Details
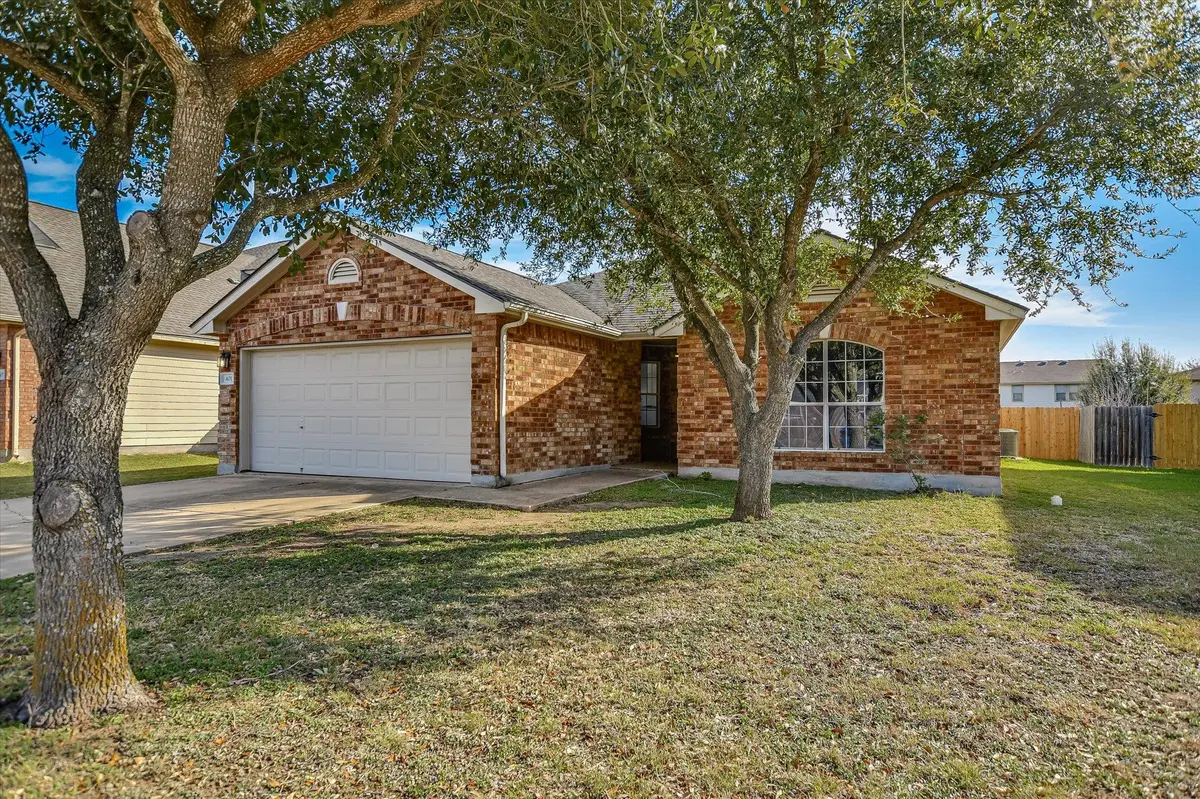
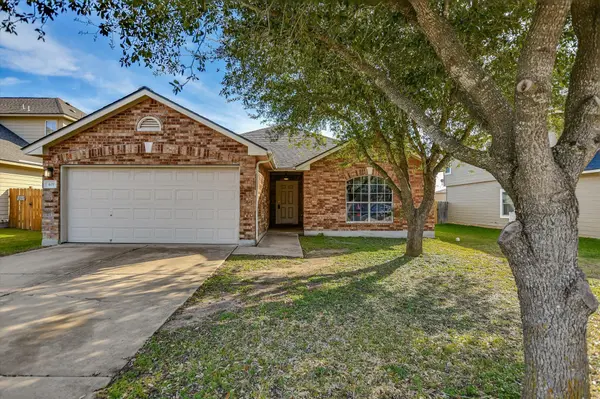
Property Type Single Family Home
Sub Type Single Family Residence
Listing Status Active
Purchase Type For Sale
Square Footage 1,665 sqft
Price per Sqft $162
Subdivision County Line Sub Ph
MLS Listing ID 3711747
Bedrooms 3
Full Baths 2
HOA Fees $344/ann
HOA Y/N Yes
Year Built 2005
Tax Year 2026
Lot Size 7,448 Sqft
Acres 0.171
Property Sub-Type Single Family Residence
Source actris
Property Description
Step outside and the large backyard gives you room to spread out, garden, privacy to enjoy the Texas evenings. Comfortable, practical, and move-in ready.
And the location seals the deal — The K-12 schools and the community college campus is within 5 minutes, so families get top-rated education without the commute. Make this the 1st property on your List! Make your Appointment Today!!
Location
State TX
County Bastrop
Rooms
Main Level Bedrooms 3
Interior
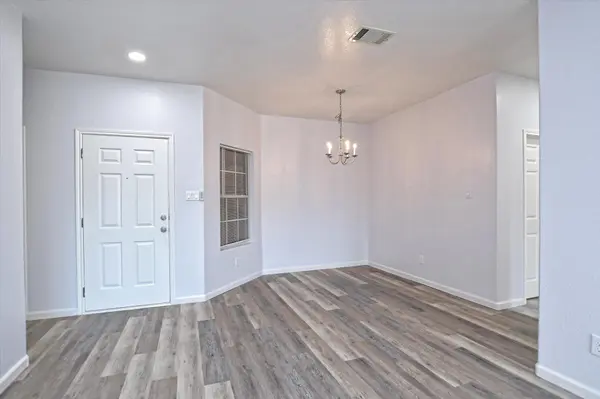
Interior Features Two Primary Baths, Ceiling Fan(s), Quartz Counters, In-Law Floorplan, Open Floorplan, Primary Bedroom on Main, Recessed Lighting, Walk-In Closet(s)
Heating Central, Electric
Cooling Ceiling Fan(s), Central Air, Electric
Flooring Carpet, Vinyl
Fireplace No
Appliance Dishwasher, Microwave, Free-Standing Gas Range, Free-Standing Refrigerator
Exterior
Exterior Feature Private Yard
Garage Spaces 2.0
Fence Full, Privacy
Pool None
Community Features None
Utilities Available Cable Available, Electricity Available, Water Available
Waterfront Description None
View None
Roof Type Shingle
Porch Front Porch, Rear Porch
Total Parking Spaces 4
Private Pool No
Building
Lot Description Back Yard, Curbs, Level, Trees-Medium (20 Ft - 40 Ft)
Faces South
Foundation Slab
Sewer Public Sewer
Water Public
Level or Stories One
Structure Type Brick,Blown-In Insulation,Cement Siding
New Construction No
Schools
Elementary Schools Elgin
Middle Schools Elgin
High Schools Elgin
School District Elgin Isd
Others
HOA Fee Include Common Area Maintenance
Special Listing Condition Standard
Nearby Locations
"My job is to find and attract mastery-based agents to the office, protect the culture, and make sure everyone is happy! "