




3 Beds
3 Baths
2,449 SqFt
3 Beds
3 Baths
2,449 SqFt
Key Details
Property Type Single Family Home
Sub Type Single Family Residence
Listing Status Active
Purchase Type For Sale
Square Footage 2,449 sqft
Price per Sqft $422
Subdivision Cat Hollow
MLS Listing ID 9256963
Bedrooms 3
Full Baths 3
HOA Y/N No
Year Built 1984
Annual Tax Amount $5,788
Tax Year 2025
Lot Size 0.998 Acres
Acres 0.9977
Property Sub-Type Single Family Residence
Source actris
Property Description
Location
State TX
County Travis
Rooms
Main Level Bedrooms 1
Interior
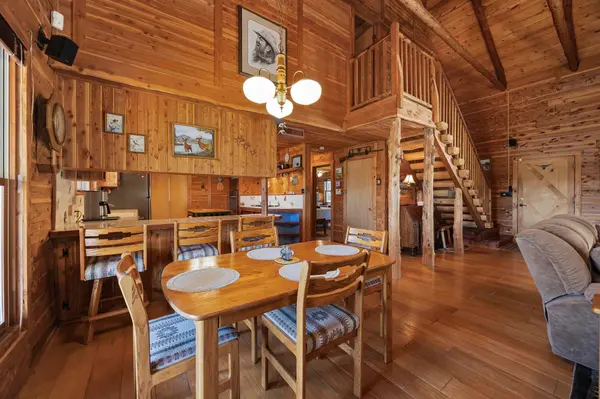
Interior Features Bookcases, Breakfast Bar, Built-in Features, Ceiling Fan(s), Beamed Ceilings, Ceiling-Vaulted, In-Law Floorplan, Kitchen Island, Open Floorplan, Walk-In Closet(s)
Heating Central
Cooling Central Air
Flooring Carpet, Tile, Wood
Fireplaces Number 1
Fireplaces Type Living Room, Stone, Wood Burning
Fireplace No
Appliance Built-In Oven(s), Dishwasher, Gas Cooktop, Microwave, Oven, Refrigerator, Stainless Steel Appliance(s)
Exterior
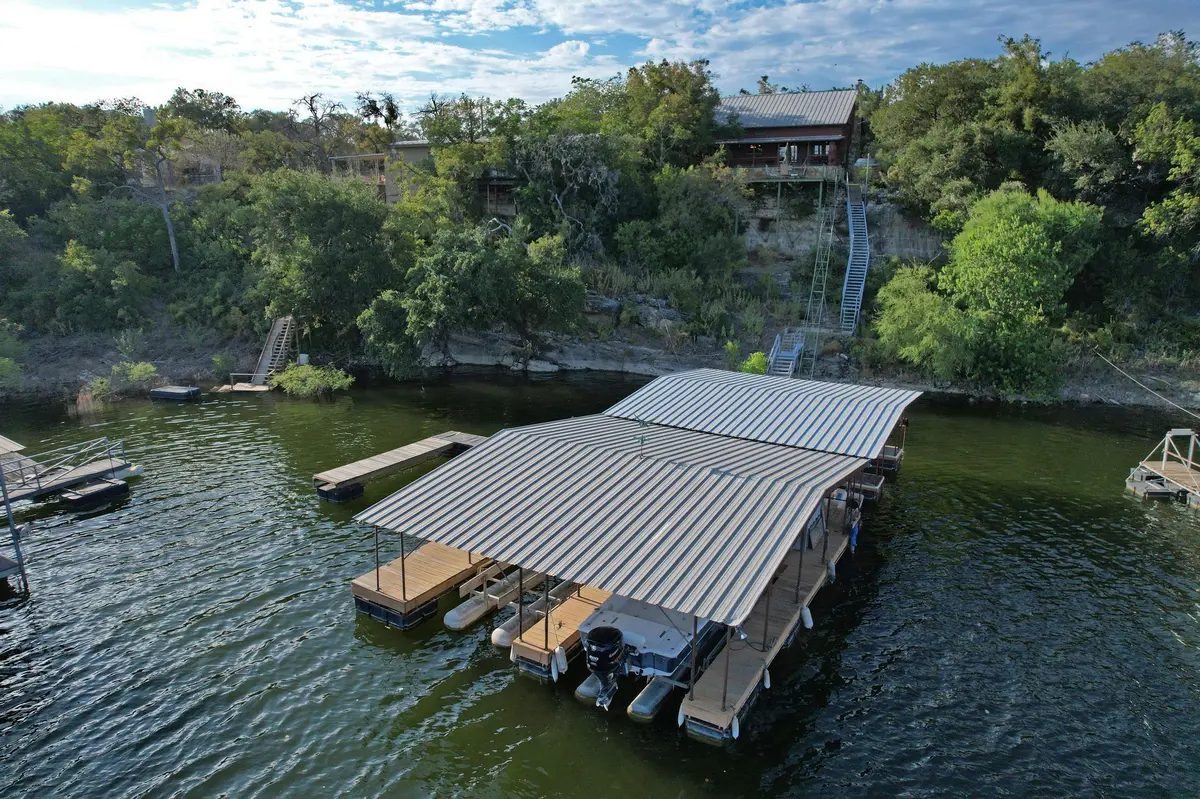
Exterior Feature Barbecue, Boat Dock - Private, Private Yard
Garage Spaces 3.0
Fence Fenced, Wood
Pool None
Community Features Fishing, Lake, Park
Utilities Available Electricity Connected, Propane, Sewer Available, Water Connected
Waterfront Description Lake Front
View Hill Country, Lake, Marina, Neighborhood
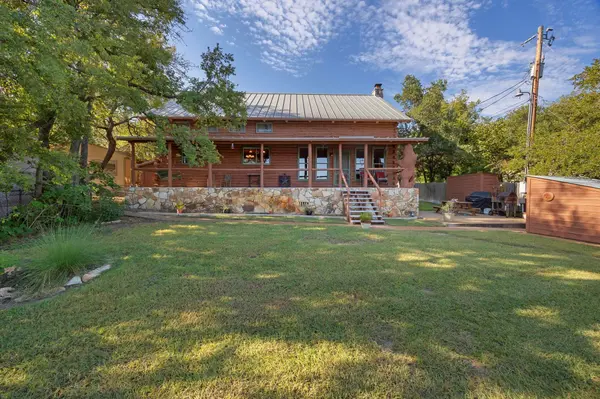
Roof Type Metal
Porch Covered, Deck, Front Porch, Porch
Total Parking Spaces 5
Private Pool No
Building
Lot Description Bluff, Front Yard, Level, Sprinkler - Partial, Trees-Medium (20 Ft - 40 Ft), Views
Faces North
Foundation Slab
Sewer Septic Tank
Water Well
Level or Stories Two
Structure Type Log,Stucco
New Construction No
Schools
Elementary Schools West Cypress Hills
Middle Schools Lake Travis
High Schools Lake Travis
School District Lake Travis Isd
Others
Special Listing Condition Standard
Nearby Locations
"My job is to find and attract mastery-based agents to the office, protect the culture, and make sure everyone is happy! "