

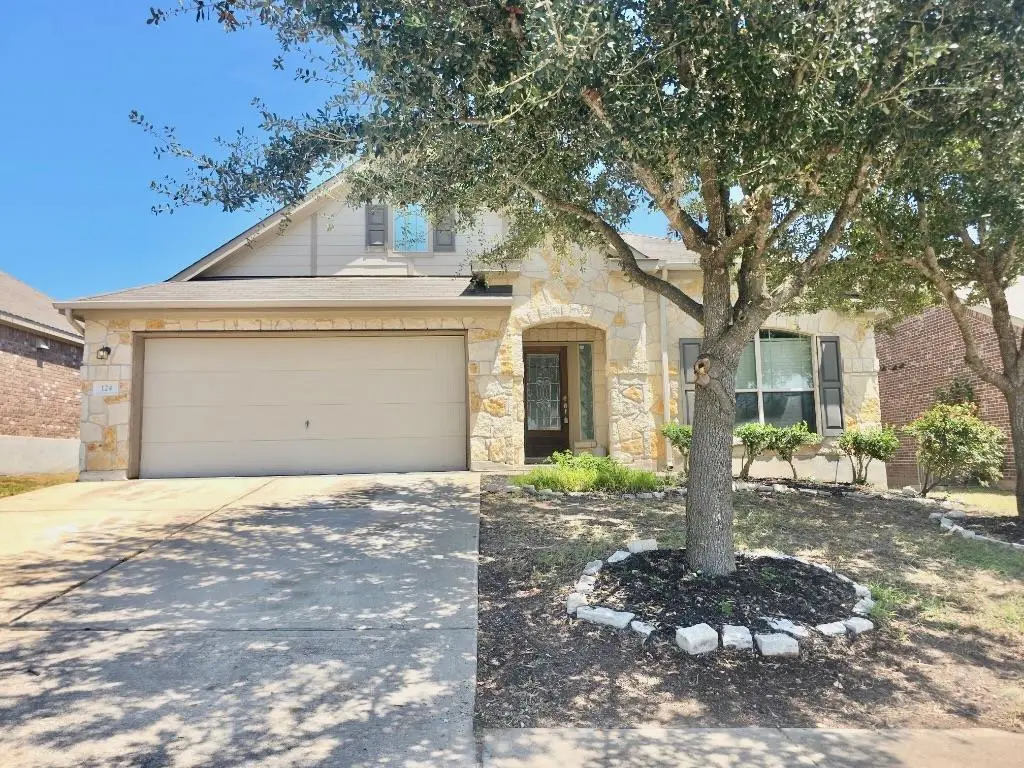


3 Beds
2 Baths
1,746 SqFt
3 Beds
2 Baths
1,746 SqFt
Key Details
Property Type Single Family Home
Sub Type Single Family Residence
Listing Status Active
Purchase Type For Rent
Square Footage 1,746 sqft
Subdivision Stonefield Sec 04
MLS Listing ID 3488520
Bedrooms 3
Full Baths 2
HOA Y/N Yes
Year Built 2010
Property Sub-Type Single Family Residence
Source actris
Property Description
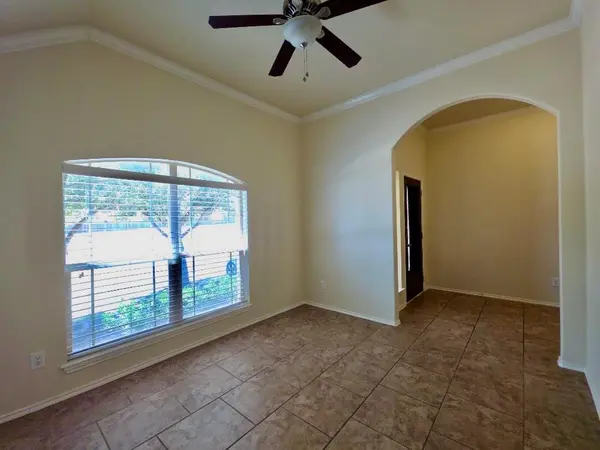
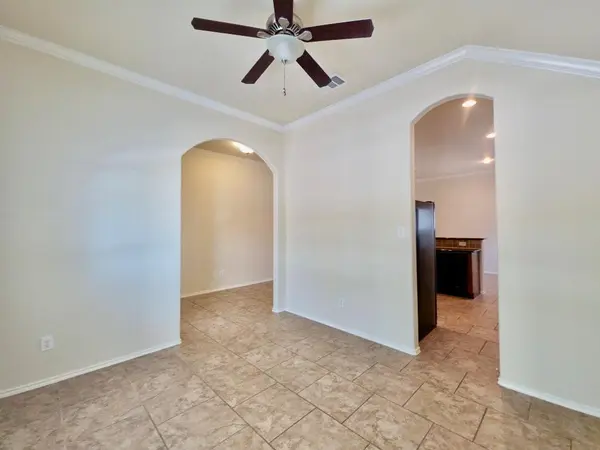
Fresh interior paint and easy-care tile flooring create a bright, welcoming feel from the moment you step inside. The formal dining area features a large window for natural light and offers flexible functionality as a home office, study, or additional living space.
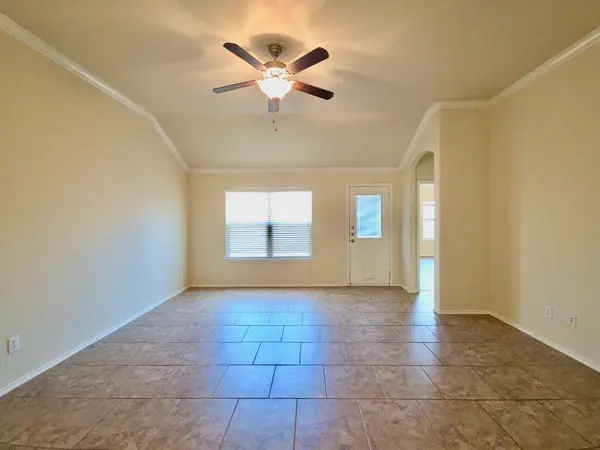
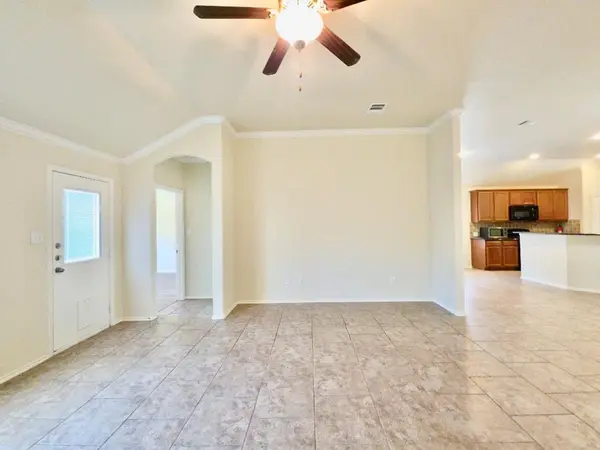
The spacious living room provides plenty of room for your personal décor and entertaining, with crown molding, high ceilings, a ceiling fan, and an open-concept layout that flows seamlessly into the kitchen.
The kitchen offers generous cabinet and countertop space, rich brown cabinetry, black appliances, a pantry, and a breakfast bar that provides additional seating and workspace.
The spacious primary bedroom features vaulted ceilings, two large windows, and wood-look flooring. The en suite bathroom includes a large soaking tub, walk-in shower, walk-in closet, and an expansive dual-sink vanity.
The additional bedrooms provide comfortable space for guests, family, or flexible living arrangements. A dedicated laundry room includes washer and dryer hookups for added convenience.
Outside, enjoy a fenced backyard with an uncovered patio, offering plenty of flexibility for outdoor seating, relaxing, or entertaining.
Come see everything this beautiful Buda home has to offer!
Schedule your tour today!
Location
State TX
County Hays
Rooms
Main Level Bedrooms 3
Interior
Interior Features Ceiling Fan(s), Ceiling-High, Ceiling-Vaulted, Double Vanity, Eat-in Kitchen, Multiple Dining Areas, No Interior Steps, Open Floorplan, Primary Bedroom on Main, Soaking Tub, Walk-In Closet(s)
Heating Central, Natural Gas
Cooling Central Air
Flooring Laminate, Tile
Fireplaces Type None
Fireplace No
Appliance Dishwasher, Disposal, Gas Range, Microwave, Refrigerator
Exterior
Exterior Feature Private Yard
Garage Spaces 2.0
Fence Fenced, Privacy, Wood
Pool None
Community Features Cluster Mailbox, Common Grounds, Curbs, Lake, Park, Playground, Sidewalks, Underground Utilities, Trail(s)
Utilities Available Cable Available, Electricity Available, High Speed Internet, Natural Gas Available, Phone Available, Underground Utilities, Water Available
Waterfront Description None
View Park/Greenbelt
Roof Type Composition
Porch Patio
Total Parking Spaces 2
Private Pool No
Building
Lot Description Back Yard, Curbs, Few Trees, Front Yard, Trees-Small (Under 20 Ft)
Faces West
Foundation Slab
Sewer Public Sewer
Water Private
Level or Stories One
Structure Type Masonry – Partial
New Construction No
Schools
Elementary Schools Tom Green
Middle Schools Mccormick
High Schools Johnson High School
School District Haysconsisd
Others
Pets Allowed Cats OK, Dogs OK, Number Limit, Breed Restrictions
Num of Pet 2
Pets Allowed Cats OK, Dogs OK, Number Limit, Breed Restrictions
Nearby Locations
"My job is to find and attract mastery-based agents to the office, protect the culture, and make sure everyone is happy! "