



4 Beds
3 Baths
2,034 SqFt
4 Beds
3 Baths
2,034 SqFt
Key Details
Property Type Single Family Home
Sub Type Single Family Residence
Listing Status Active
Purchase Type For Rent
Square Footage 2,034 sqft
Subdivision Summerlyn West
MLS Listing ID 1970822
Bedrooms 4
Full Baths 3
HOA Y/N Yes
Year Built 2020
Lot Size 4,800 Sqft
Acres 0.1102
Lot Dimensions 40 x 120
Property Sub-Type Single Family Residence
Source actris
Property Description
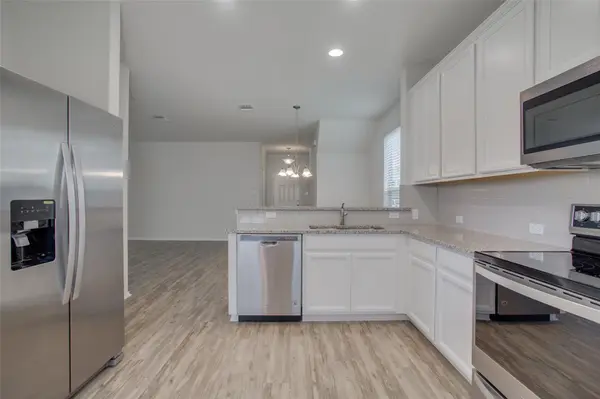
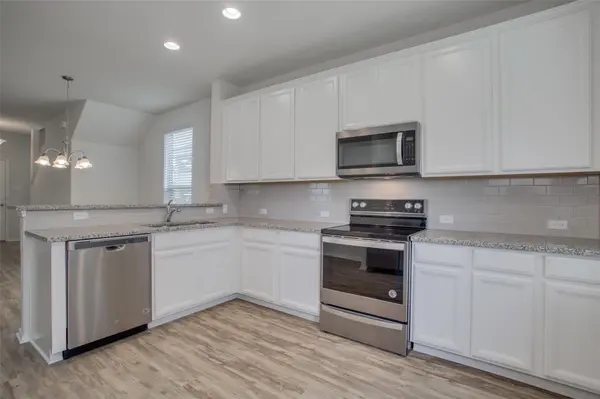
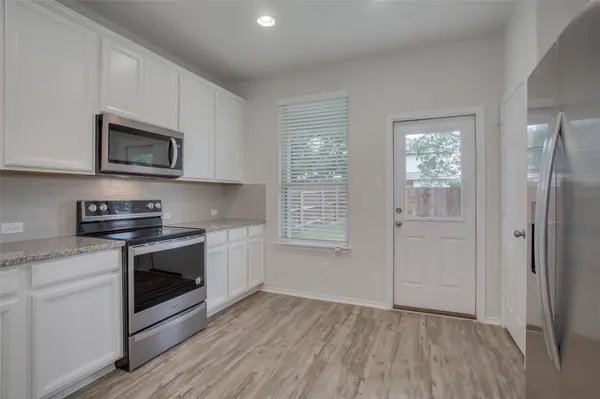
The kitchen is designed with both style and functionality in mind and features granite countertops, ample workspace, and a convenient breakfast bar that is perfect for casual meals, morning coffee, or visiting with guests while preparing dinner. The kitchen flows easily into the surrounding living spaces, creating a welcoming atmosphere for everyday activities and entertaining.
The four-bedroom layout offers flexibility for families, guests, or those needing additional space for a home office or hobby room. Three full bathrooms provide added convenience, particularly for larger households. Central heating and cooling help maintain year-round comfort, while the attached garage offers convenient parking and additional storage space.
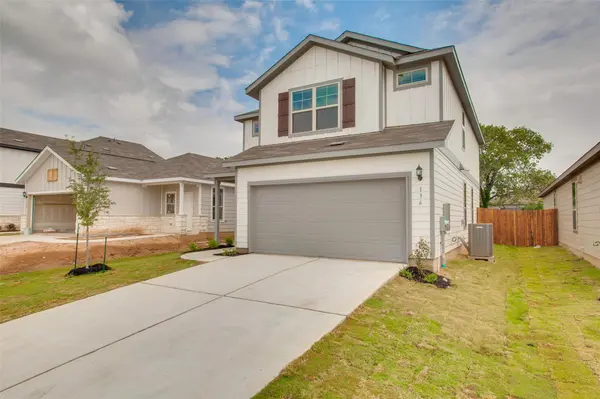
Step outside to enjoy the fenced backyard, providing a private outdoor area for relaxing, dining, play, or enjoying the Texas sunshine. The combination of indoor and outdoor space makes this home well-suited for both quiet evenings at home and entertaining friends and family.
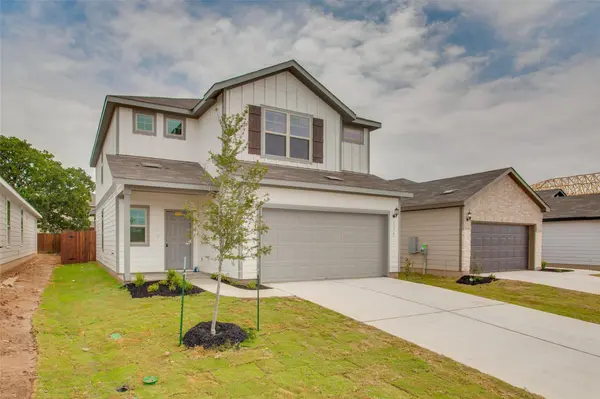
Located in Leander, this home offers a practical combination of space, comfort, and convenience in a desirable Central Texas community. With multiple living areas, a functional kitchen, four bedrooms, three bathrooms, an attached garage, and a fenced backyard, 136 Spotted Rail Ridge offers the space and versatility needed to feel right at home.
Location
State TX
County Williamson
Interior
Interior Features Breakfast Bar, Ceiling-High, Granite Counters, Entrance Foyer, Interior Steps, Multiple Living Areas, Pantry, Recessed Lighting, Walk-In Closet(s)
Heating Central, Electric
Cooling Central Air
Flooring Carpet, Vinyl
Fireplaces Type None
Fireplace No
Appliance Dishwasher, Disposal, Exhaust Fan, Gas Range, Microwave, Free-Standing Range, Refrigerator, Electric Water Heater
Exterior
Exterior Feature Pest Tubes in Walls
Garage Spaces 2.0
Fence Fenced, Privacy, Wood
Pool None
Community Features Park, Playground, Pool, Sport Court(s)/Facility, Trail(s)
Utilities Available Electricity Available, Natural Gas Available
Waterfront Description None
View None
Roof Type Composition
Porch Covered, Patio
Total Parking Spaces 2
Private Pool No
Building
Lot Description Interior Lot, Sprinkler - Automatic, Sprinklers In Rear, Sprinklers In Front
Faces East
Foundation Slab
Sewer Public Sewer
Water Public
Level or Stories Two
Structure Type HardiPlank Type,Masonry – Partial,Stone Veneer
New Construction No
Schools
Elementary Schools Larkspur
Middle Schools Knox Wiley
High Schools Glenn
School District Leander Isd
Others
Pets Allowed Cats OK, Dogs OK, Breed Restrictions
Num of Pet 2
Pets Allowed Cats OK, Dogs OK, Breed Restrictions
Nearby Locations
"My job is to find and attract mastery-based agents to the office, protect the culture, and make sure everyone is happy! "