


5 Beds
2.5 Baths
3,665 SqFt
5 Beds
2.5 Baths
3,665 SqFt
Open House
Sat Sep 05, 1:00pm - 3:00pm
Key Details
Property Type Single Family Home
Sub Type Single Family Residence
Listing Status Active
Purchase Type For Sale
Square Footage 3,665 sqft
Price per Sqft $129
Subdivision La Conterra
MLS Listing ID 7179340
Bedrooms 5
Full Baths 2
Half Baths 1
HOA Fees $171/qua
HOA Y/N Yes
Year Built 2018
Annual Tax Amount $8,764
Tax Year 2026
Lot Size 7,152 Sqft
Acres 0.1642
Property Sub-Type Single Family Residence
Source actris
Property Description
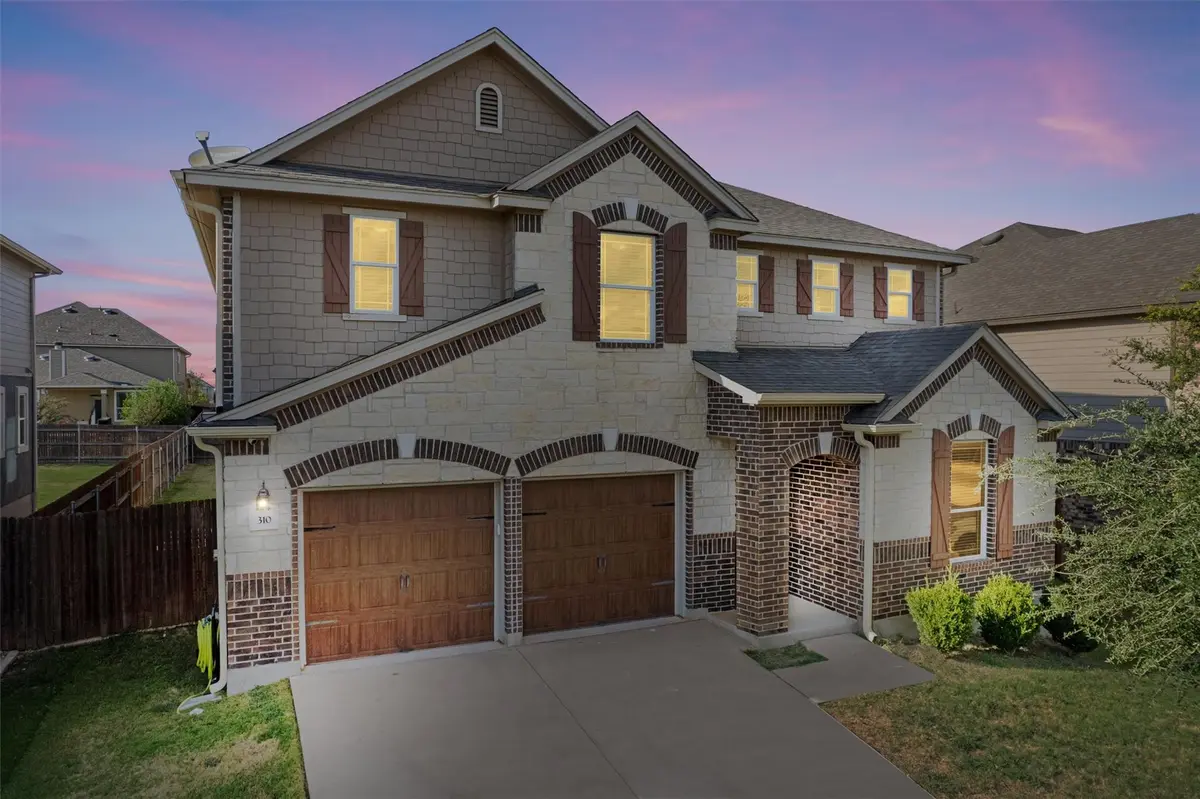
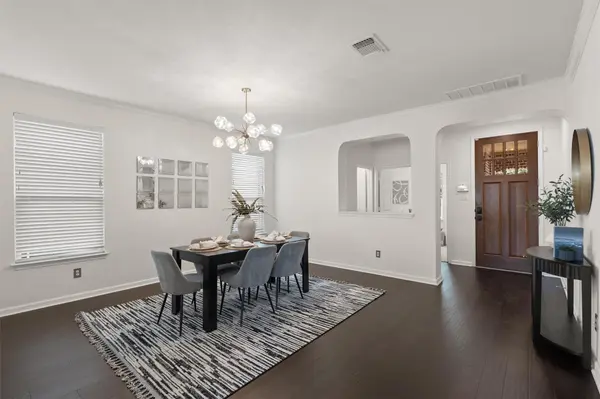
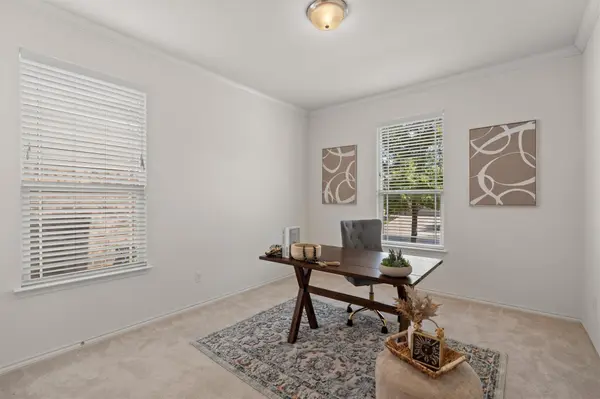
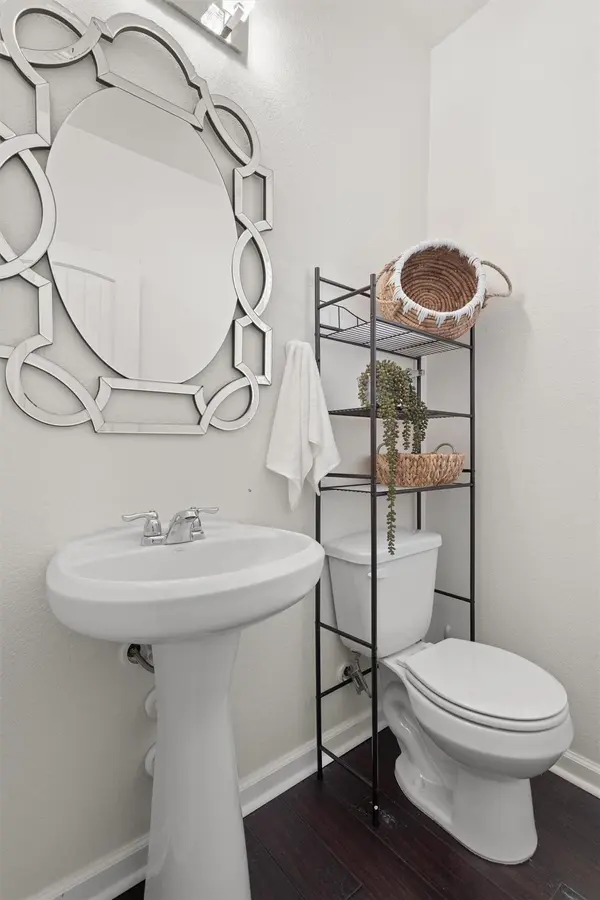
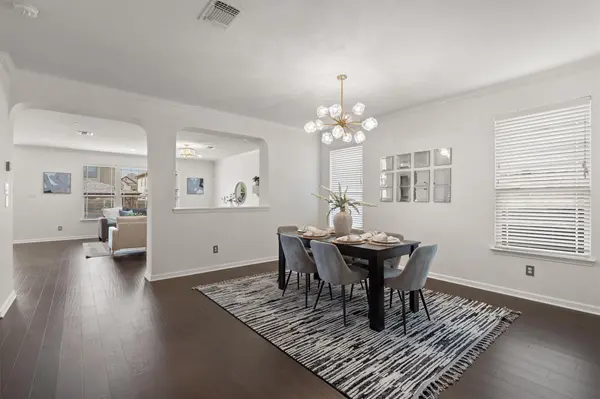
With more than 3,600 square feet, this five-bedroom home provides plenty of room to live, work, entertain, and grow. On two stories, you will find five bedrooms, 2.5 bathrooms, two living areas, and two dining areas, creating versatile spaces for everyday living and entertaining. Enjoy hosting in the open living area! The living room is open to the large breakfast nook and thoughtfully updated kitchen - featuring a large island and ample counter and cabinet space.
Step outside to a large backyard designed for enjoying time together, whether you're hosting friends, watching kids and dogs play, or simply relaxing under the comfortable gazebo. There's plenty of room to create your own outdoor retreat.
Located in La Conterra, residents enjoy community amenities including a pool, parks, and trails. The location also puts you close to everything Georgetown and Round Rock have to offer. Historic Downtown Georgetown is just a short drive away, while the Round Rock Premium Outlets and a wide variety of shopping, dining, and entertainment options are approximately 10 minutes away. Multiple schools, university campuses, and sports parks are also conveniently nearby, along with easy access to major highways for commuting throughout Central Texas.
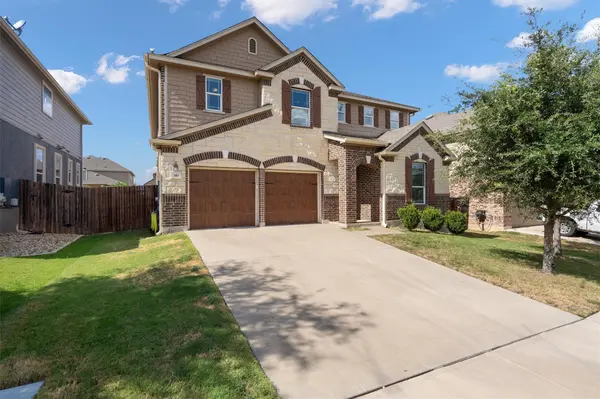
With generous living space, a flexible floor plan, a large backyard, community amenities, and a convenient location, 310 White River Drive is ready for its next owners to make it home.
Location
State TX
County Williamson
Rooms
Main Level Bedrooms 1
Interior
Interior Features Breakfast Bar, Ceiling Fan(s), Quartz Counters, Double Vanity, Kitchen Island, Multiple Dining Areas, Multiple Living Areas, Open Floorplan, Pantry, Smart Thermostat, Storage, Two Primary Closets, Walk-In Closet(s)
Heating Central
Cooling Central Air
Flooring Carpet, Tile, Wood
Fireplaces Number 1
Fireplaces Type Living Room
Fireplace No
Appliance Dishwasher, Disposal, Electric Range, Microwave, Refrigerator
Exterior
Exterior Feature Rain Gutters, Lighting
Garage Spaces 2.0
Fence Privacy, Wood
Pool None
Community Features Park, Pet Amenities, Picnic Area, Playground, Pool
Utilities Available Electricity Connected, Natural Gas Connected, Sewer Connected, Water Connected
Waterfront Description None
View None
Roof Type Shingle
Porch Patio
Total Parking Spaces 4
Private Pool No
Building
Lot Description Back Yard, Front Yard, Landscaped, Private, Sprinklers In Rear, Sprinklers In Front, Subdivided
Faces Southwest
Foundation Slab
Sewer Public Sewer
Water Public
Level or Stories Two
Structure Type Brick,Board & Batten Siding
New Construction No
Schools
Elementary Schools Carver
Middle Schools Charles A Forbes
High Schools East View
School District Georgetown Isd
Others
HOA Fee Include Common Area Maintenance
Special Listing Condition Standard
Virtual Tour https://portal.solid-photography.com/310-White-River-Dr
Nearby Locations
"My job is to find and attract mastery-based agents to the office, protect the culture, and make sure everyone is happy! "