




3 Beds
2.5 Baths
1,982 SqFt
3 Beds
2.5 Baths
1,982 SqFt
Key Details
Property Type Single Family Home
Sub Type Single Family Residence
Listing Status Active
Purchase Type For Rent
Square Footage 1,982 sqft
Subdivision Addison Sec 2 Sub
MLS Listing ID 9546000
Bedrooms 3
Full Baths 2
Half Baths 1
HOA Y/N Yes
Year Built 2015
Lot Size 5,445 Sqft
Acres 0.125
Lot Dimensions 50x110
Property Sub-Type Single Family Residence
Source actris
Property Description
The main-level primary suite offers a private retreat with an ensuite bath and spacious walk-in closet. Upstairs, two additional bedrooms and a versatile loft are ready for whatever life throws your way: home office, game room, movie nights, or a dedicated space for all those hobbies you swear you'll get back to!
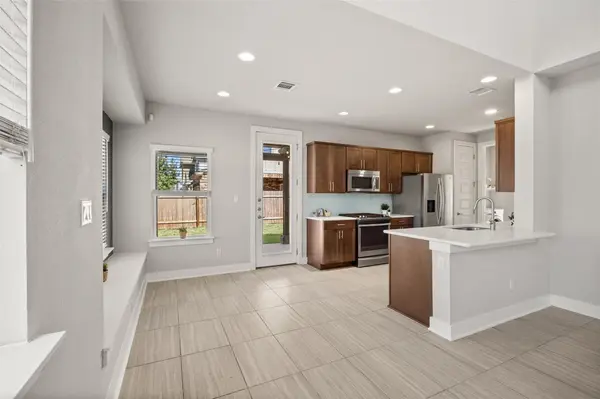
The kitchen features beautiful white quartz countertops, stainless steel appliances, and an open layout perfect for entertaining. Whether you're a gourmet chef or your specialty is ordering takeout, you'll look good doing it! Outside, the extended patio, pergola, and spacious backyard practically beg for weekend barbecues, morning coffee, or an evening beverage after a long day of adulting. And the fun doesn't stop at your property line! Addison offers a neighborhood pool, playground, and nearby walking trails. With Downtown Austin, the airport, East Riverside, and McKinney Falls State Park just minutes away, you're conveniently close to the action without having to live in the middle of it. Great layout, fantastic outdoor space, wonderful amenities, and a location that makes getting around Austin a little easier. What's not to love? Come see for yourself!
Location
State TX
County Travis
Rooms
Main Level Bedrooms 1
Interior
Interior Features Breakfast Bar, Ceiling-High, Entrance Foyer, Interior Steps, Multiple Living Areas, Primary Bedroom on Main, Walk-In Closet(s), See Remarks
Heating Central
Cooling Ceiling Fan(s), Central Air, Exhaust Fan
Flooring Carpet, Tile
Fireplaces Type None
Fireplace No
Appliance Dishwasher, Disposal, Microwave, Free-Standing Range, Refrigerator, Stainless Steel Appliance(s), Washer/Dryer, Water Heater
Exterior
Exterior Feature Private Yard
Garage Spaces 2.0
Fence Fenced, Privacy, Wood
Pool None
Community Features Cluster Mailbox, Common Grounds, Playground, Pool, Sidewalks, Trail(s)
Utilities Available Electricity Available, Electricity Connected, High Speed Internet, Natural Gas Available, Natural Gas Connected, Sewer Available, Sewer Connected, Underground Utilities, Water Connected
Waterfront Description None
View None
Roof Type Composition
Porch Covered, Patio
Total Parking Spaces 4
Private Pool No
Building
Lot Description Corner Lot, Landscaped, Trees-Small (Under 20 Ft), Xeriscape
Faces South
Foundation Slab
Sewer Public Sewer
Water Public
Level or Stories Two
Structure Type Masonry – All Sides
New Construction No
Schools
Elementary Schools Hillcrest
Middle Schools Ojeda
High Schools Del Valle
School District Del Valle Isd
Others
Pets Allowed No
Pets Allowed No
Nearby Locations
"My job is to find and attract mastery-based agents to the office, protect the culture, and make sure everyone is happy! "