

-
For more information regarding the value of a property, please contact us for a free consultation.
1 Bed
1 Bath
488 SqFt
Key Details
Property Type Condo
Sub Type Condominium
Listing Status Sold
Purchase Type For Sale
Square Footage 488 sqft
Subdivision 1700 Nueces Condo
MLS Listing ID 2613856
Sold Date -
Style 3rd+ Floor Entry
Bedrooms 1
Full Baths 1
HOA Fees $195/mo
HOA Y/N Yes
Year Built 1974
Annual Tax Amount $4,853
Tax Year 2021
Lot Size 435 Sqft
Acres 0.01
Property Sub-Type Condominium
Source actris
Property Description
All furnishings included in price! Great opportunity to pick up a turn-key investment for income producing STR.
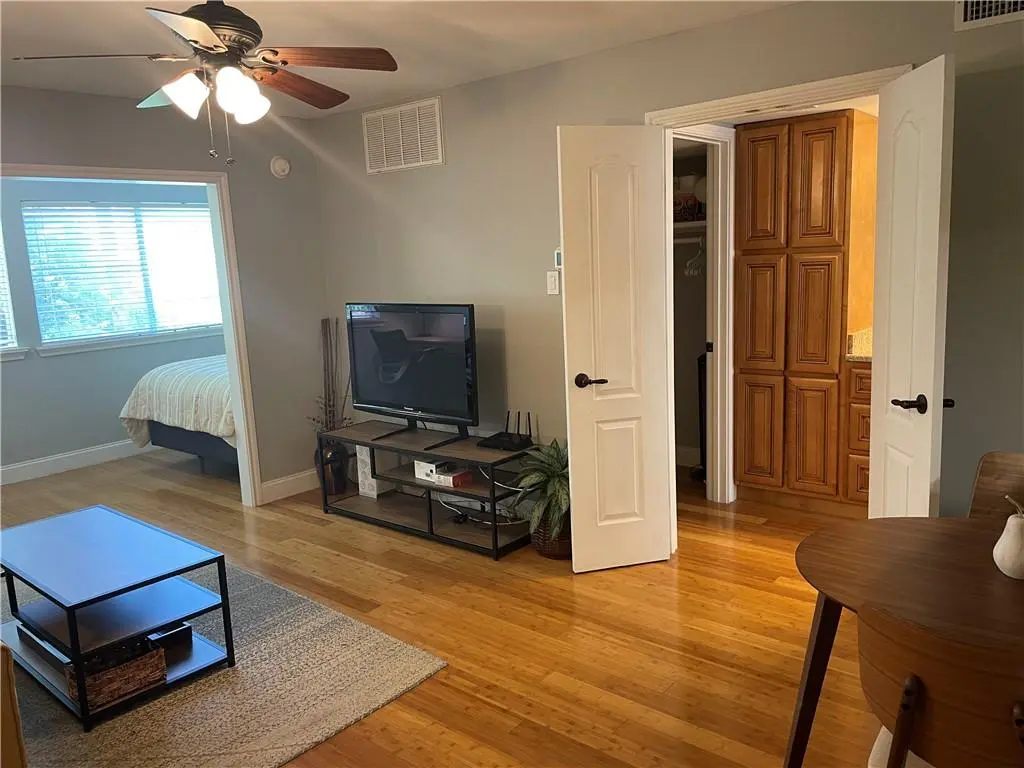
Located in the Uptown District this charming condo was built in 1974. The well designed space offers impressive updates completed by the seller,Granite in kitchen, updated bathroom includes tile surround and tub. The 488 sqft floor plan is spacious and flexible, allowing for lifestyle customization. One bedroom, with space for an office area, and updated bathroom. The Primary Bedroom is sunlit and open while also offering privacy. The kitchen opens to the living space with granite counters and plentiful storage options, stainless steel front appliances and a breakfast bar. Common washing facilities on both floors, and the included parking space is #1. Enjoy exceptional proximity to downtown, Lake Austin, Rainey Street, Lady Bird hike & bike trails and the Satillo 6 contiguous blocks bustling with dining, shopping, music and entertainment including the flagship Whole Foods.
Location
State TX
County Travis
Area Dt
Rooms
Main Level Bedrooms 1
Interior
Interior Features Breakfast Bar, Ceiling Fan(s), Open Floorplan, Primary Bedroom on Main
Heating Central
Cooling Central Air
Flooring Wood
Fireplace Y
Appliance Dishwasher, Electric Range, Microwave, Free-Standing Refrigerator
Exterior
Exterior Feature Exterior Steps
Fence Security
Pool None
Community Features Gated
Utilities Available Electricity Connected
Waterfront Description None
View Downtown, Neighborhood
Roof Type Shingle
Accessibility None
Porch None
Total Parking Spaces 1
Private Pool No
Building
Lot Description City Lot
Faces North
Foundation Slab
Sewer Public Sewer
Water Public
Level or Stories One
Structure Type Masonry – All Sides
New Construction No
Schools
Elementary Schools Bryker Woods
Middle Schools O Henry
High Schools Austin
School District Austin Isd
Others
HOA Fee Include Water,Maintenance Grounds,Trash
Restrictions City Restrictions
Ownership Fee-Simple
Acceptable Financing Cash, Conventional, FHA
Tax Rate 2.17668
Listing Terms Cash, Conventional, FHA
Special Listing Condition Standard
Read Less Info
Want to know what your home might be worth? Contact us for a FREE valuation!

Our team is ready to help you sell your home for the highest possible price ASAP
Bought with Redfin Corporation
Nearby Locations
"My job is to find and attract mastery-based agents to the office, protect the culture, and make sure everyone is happy! "