

-
For more information regarding the value of a property, please contact us for a free consultation.
3 Beds
3 Baths
1,724 SqFt
Key Details
Property Type Single Family Home
Sub Type Single Family Residence
Listing Status Sold
Purchase Type For Sale
Square Footage 1,724 sqft
Subdivision Avery Centre
MLS Listing ID 4136468
Sold Date -
Bedrooms 3
Full Baths 2
Half Baths 1
HOA Fees $62/qua
HOA Y/N Yes
Year Built 2023
Tax Year 2025
Lot Size 5,031 Sqft
Acres 0.1155
Lot Dimensions 43X117
Property Sub-Type Single Family Residence
Source actris
Property Description
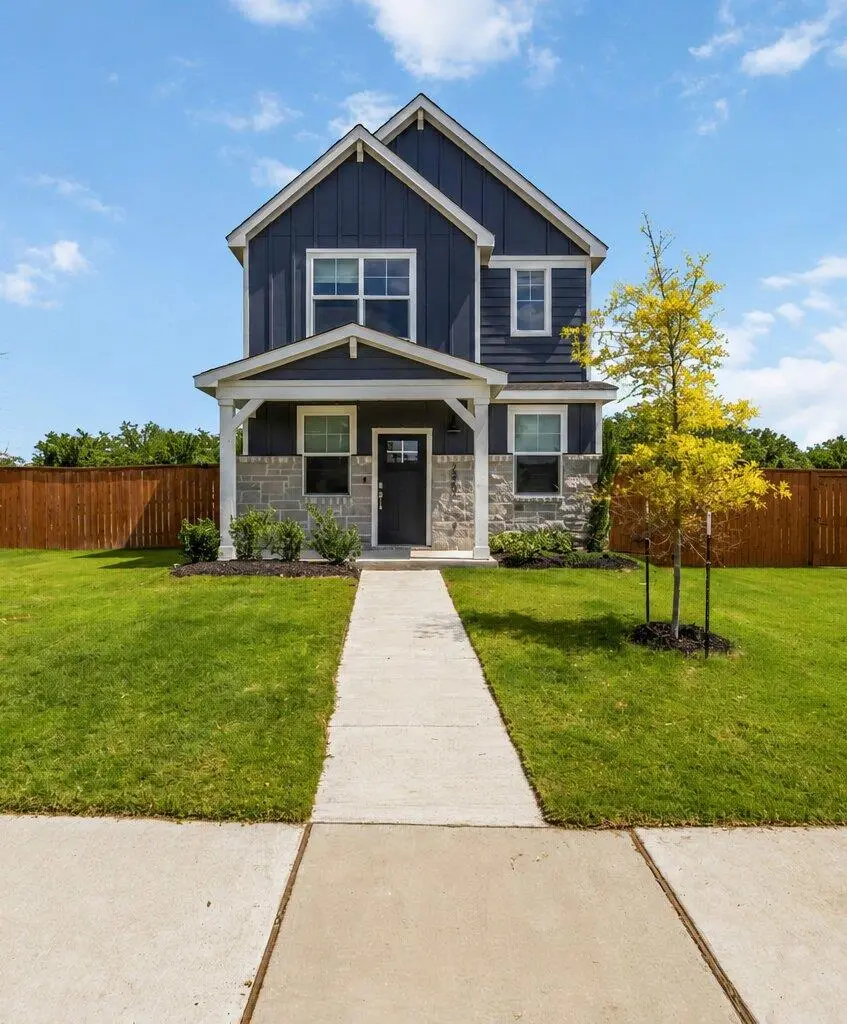
Now available! This beautifully maintained Buchanan floor plan offers 1,724 square feet of thoughtfully designed living space, featuring 3 large bedrooms, 2.5 bathrooms, and a functional two-story layout ideal for modern living.
Step inside to an open-concept living and dining area that flows effortlessly into a spacious kitchen, complete with quartz countertops, stainless steel appliances, stylish gray cedar style cabinetry, a large center island, and a walk-in pantry. The kitchen overlooks the covered back patio through oversized picture windows filling the home with natural light and creating the perfect space for both entertaining and everyday relaxation.
The first floor also includes a convenient powder bath, additional storage. The attached garage features a 220V outlet, ideal for installing an EV charger.
Outside, enjoy professionally designed landscaping with new river rock accents that enhance curb appeal and create a low-maintenance outdoor space.
Combining comfort, modern technology, and stylish finishes, this home is an exceptional opportunity for buyers seeking convenience and quality. This home is subject to a short sale and is therefore priced competitively for immediate sale. The short sale is no longer a long process like it used to be- easy peasy!
All listing information provided is deemed reliable but is not guaranteed and should be independently verified. Buyer's agent to verify all information for their client. Some photos have been enhanced by AI.
Location
State TX
County Williamson
Area Rre
Interior
Interior Features Smart Home, Smart Thermostat, Walk-In Closet(s)
Heating Central
Cooling Central Air
Flooring Carpet, Vinyl
Fireplace Y
Appliance Dishwasher, Disposal, Microwave, Range
Exterior
Exterior Feature Private Yard
Garage Spaces 2.0
Fence Back Yard, Fenced, Gate
Pool None
Community Features High Speed Internet
Utilities Available Cable Available, Electricity Available, High Speed Internet, Phone Available, Sewer Available, Water Available
Waterfront Description None
View None
Roof Type Shingle
Accessibility None
Porch Covered, Patio
Total Parking Spaces 2
Private Pool No
Building
Lot Description Alley, Level
Faces Northeast
Foundation Slab
Sewer Public Sewer
Water Public
Level or Stories Two
Structure Type HardiPlank Type,Masonry – All Sides
New Construction No
Schools
Elementary Schools Redbud
Middle Schools Hopewell
High Schools Stony Point
School District Round Rock Isd
Others
HOA Fee Include Common Area Maintenance
Restrictions None
Ownership Fee-Simple
Acceptable Financing Cash, Conventional, FHA, VA Loan
Tax Rate 1.7993
Listing Terms Cash, Conventional, FHA, VA Loan
Special Listing Condition Standard
Read Less Info
Want to know what your home might be worth? Contact us for a FREE valuation!

Our team is ready to help you sell your home for the highest possible price ASAP
Bought with Watters International Realty
Nearby Locations
"My job is to find and attract mastery-based agents to the office, protect the culture, and make sure everyone is happy! "