

-
For more information regarding the value of a property, please contact us for a free consultation.
4 Beds
4 Baths
2,243 SqFt
Key Details
Property Type Single Family Home
Sub Type Single Family Residence
Listing Status Sold
Purchase Type For Sale
Square Footage 2,243 sqft
Subdivision Lariat
MLS Listing ID 6273761
Sold Date -
Bedrooms 4
Full Baths 3
Half Baths 1
HOA Fees $70/qua
HOA Y/N Yes
Year Built 2026
Tax Year 2025
Lot Size 4,830 Sqft
Acres 0.1109
Property Sub-Type Single Family Residence
Source actris
Property Description
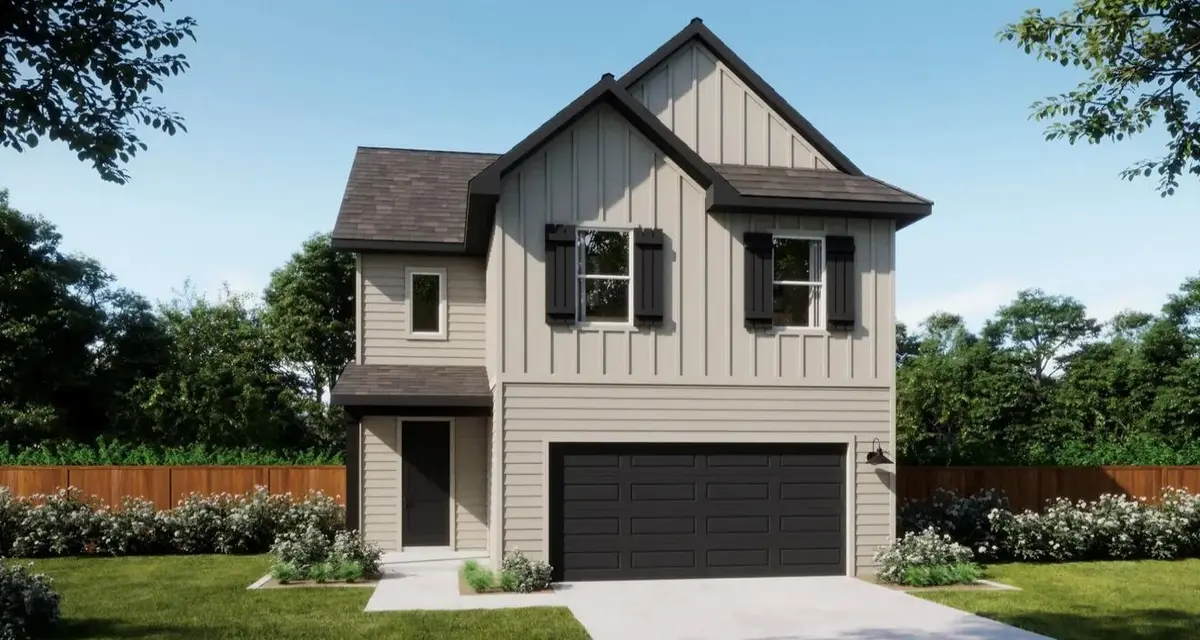
Nestled in the heart of the quintessential Texas Hill country, this beautifully designed home in Lariat offers 4 bedrooms , 3 full and 1 half baths and 2,243 square feet of thoughtfully crafted living space. A highly desirable layout features the primary suite on the first floor, creating a private retreat, while the open concept design invites effortless everyday living and entertaining. At the center of the home, the gourmet kitchen shines with ample counter space, modern finishes , and a seamless flow into the main living and dining areas perfect for gathering. Upstairs, a spacious game room/loft provides flexible living space ideal for a media room, playroom , or home office. Generous secondary bedrooms and abundant storage- including la large walk-in closet- add to the home's comfort and functionality. Step outside to enjoy the extended covered patio, perfect for relaxing evenings under Texas sunsets, while delivering a lifestyle that is serene in one of Liberty Hill's most inviting communities. Beyond your front door, Lariat offers a lifestyle that's truly unmatched—featuring charming pocket parks, scenic walking trails, a tranquil fishing pond, and a brand-new elementary school opening Fall 2026, all thoughtfully designed to foster a strong sense of community and connection. Enjoy the perfect balance of peaceful surroundings and modern convenience—because this is more than just a home, it's the beginning of your next chapter.
Location
State TX
County Williamson
Area Lh
Rooms
Main Level Bedrooms 1
Interior
Interior Features Ceiling Fan(s), Quartz Counters, Double Vanity, Entrance Foyer, Interior Steps, Kitchen Island, Open Floorplan, Pantry, Primary Bedroom on Main, Recessed Lighting, Smart Thermostat, Walk-In Closet(s)
Heating Central
Cooling Central Air
Flooring Carpet, Vinyl
Fireplace Y
Appliance Dishwasher, Disposal, Dryer, ENERGY STAR Qualified Dishwasher, Gas Range, Microwave, Oven, Refrigerator, Stainless Steel Appliance(s), Washer, Washer/Dryer, Tankless Water Heater
Exterior
Exterior Feature See Remarks
Garage Spaces 2.0
Fence Back Yard, Fenced
Pool None
Community Features Fishing, Park, Playground, Pool, Trail(s)
Utilities Available See Remarks
Waterfront Description None
View None
Roof Type Composition
Accessibility None
Porch See Remarks, Covered, Patio
Total Parking Spaces 4
Private Pool No
Building
Lot Description Back Yard, Front Yard
Faces East
Foundation Slab
Sewer Public Sewer
Water Public
Level or Stories Two
Structure Type HardiPlank Type,Stone
New Construction Yes
Schools
Elementary Schools Louinenoble
Middle Schools Liberty Hill (Liberty Hill)
High Schools Liberty Hill
School District Liberty Hill Isd
Others
HOA Fee Include See Remarks
Restrictions None
Ownership Fee-Simple
Acceptable Financing Cash, Conventional, FHA, VA Loan
Tax Rate 2.5918
Listing Terms Cash, Conventional, FHA, VA Loan
Special Listing Condition Standard
Read Less Info
Want to know what your home might be worth? Contact us for a FREE valuation!

Our team is ready to help you sell your home for the highest possible price ASAP
Bought with Non Member
Nearby Locations
"My job is to find and attract mastery-based agents to the office, protect the culture, and make sure everyone is happy! "