

-
For more information regarding the value of a property, please contact us for a free consultation.
3 Beds
3 Baths
2,018 SqFt
Key Details
Property Type Single Family Home
Sub Type Single Family Residence
Listing Status Sold
Purchase Type For Sale
Square Footage 2,018 sqft
Subdivision Hills Of Bear Creek
MLS Listing ID 1176375
Sold Date -
Bedrooms 3
Full Baths 2
Half Baths 1
HOA Fees $64/mo
HOA Y/N Yes
Year Built 2020
Annual Tax Amount $3,191
Tax Year 2025
Lot Size 6,002 Sqft
Acres 0.1378
Lot Dimensions 50 X 122
Property Sub-Type Single Family Residence
Source actris
Property Description
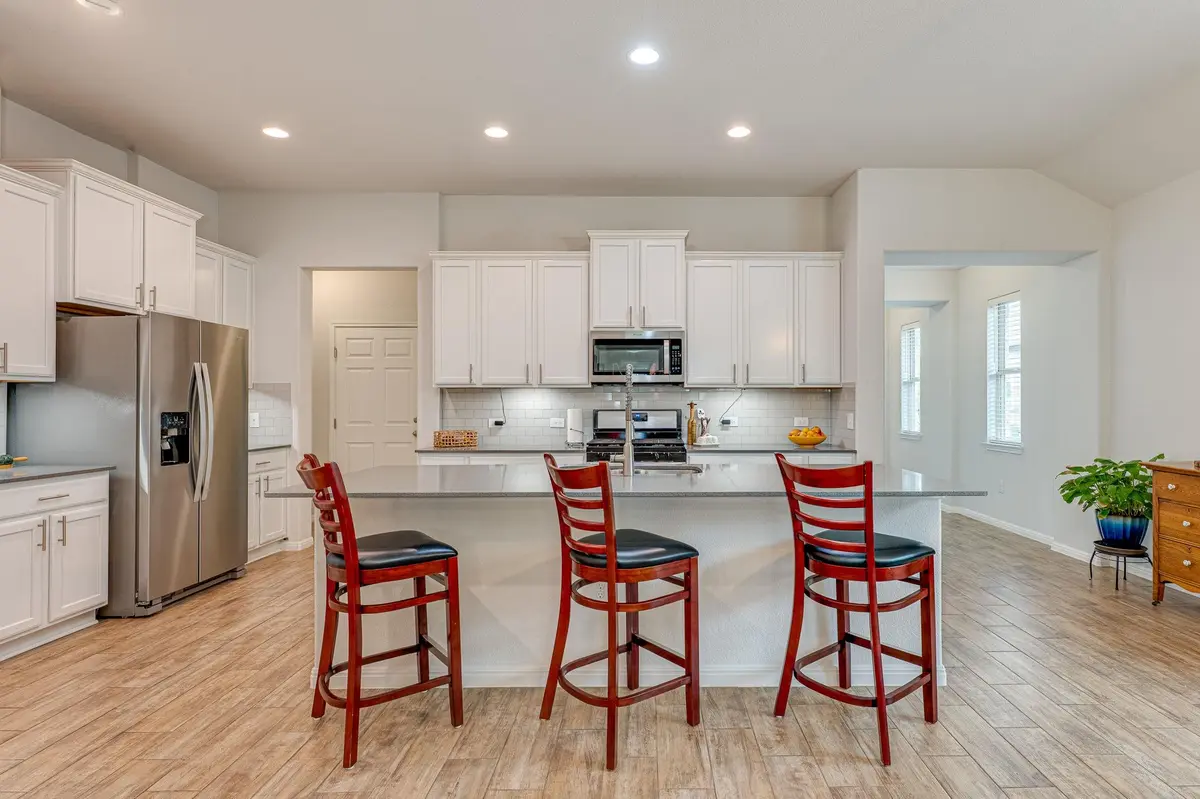
Located in the Hills of Bear Creek, this single-story Milestone “Jasmine” plan, built in 2020, offers over 2,000sf of well-designed living with 3 bedrooms, 2.5 baths, and a 2-car garage. Inside, 10' ceilings and light wood-look tile create a clean, cohesive feel throughout the main living areas, with carpet in the bedrooms. The open-concept layout is anchored by a light-filled living space, where a wall of windows brings in natural light throughout the entry and connects seamlessly to the kitchen and dining areas. The kitchen is designed for both everyday use and entertaining, featuring a large center island, modern quartz countertops, 42” soft-close cabinetry, stainless steel appliances, subway tile backsplash, and a closet pantry. The primary suite offers two walk-in closets, including one with direct access to a pass-through utility room. A secondary bedroom includes a built-in Murphy bed, allowing it to function as a home office or guest space. The backyard is designed for both relaxation and entertaining, with a covered patio that extends into a pergola-shaded area with a hot tub. Mature landscaping with established trees and shrubs adds privacy and usability. Residents of Hills of Bear Creek enjoy a community pool, parks, playgrounds, and hike and bike trails, along with a favorable tax rate of 1.62%. Convenient access to TX-45, I-35, and MoPac put downtown Austin, Buda, the airport, and major employers within easy reach. Perfectly situated between Buda's downtown historic district, South Manchaca entertainment and Southpark Meadows — home to H-E-B, Target, and dozens of dining options! Outdoor enthusiasts will love nearby Mary Moore Searight Metropolitan Park and the Violet Crown Trail. Be sure to explore the interactive, 3-D virtual tour link!
Location
State TX
County Travis
Area Swe
Rooms
Main Level Bedrooms 3
Interior
Interior Features Breakfast Bar, Ceiling Fan(s), Ceiling-High, Quartz Counters, Eat-in Kitchen, Kitchen Island, Murphy Bed, No Interior Steps, Open Floorplan, Pantry, Primary Bedroom on Main, Recessed Lighting, Two Primary Closets, Walk-In Closet(s)
Heating Central, Natural Gas
Cooling Ceiling Fan(s), Central Air, Electric
Flooring Carpet, Tile
Fireplace Y
Appliance Dishwasher, Disposal, Exhaust Fan, Microwave, Range, Free-Standing Gas Range, Water Heater
Exterior
Exterior Feature Rain Gutters
Garage Spaces 2.0
Fence Back Yard, Fenced, Gate, Privacy, Wood
Pool None
Community Features Cluster Mailbox, Common Grounds, Curbs, Playground, Pool, Sidewalks, Street Lights, Underground Utilities
Utilities Available Electricity Connected, Natural Gas Connected, Sewer Connected, Water Connected
Waterfront Description None
View None
Roof Type Shingle
Accessibility None
Porch Covered, Patio
Total Parking Spaces 4
Private Pool No
Building
Lot Description Back Yard, Curbs, Front Yard, Interior Lot, Landscaped, Sprinkler - Automatic, Sprinklers In Rear, Sprinklers In Front, Trees-Small (Under 20 Ft)
Faces East
Foundation Slab
Sewer Public Sewer
Water Public
Level or Stories One
Structure Type HardiPlank Type,Blown-In Insulation,Radiant Barrier,Stone Veneer
New Construction No
Schools
Elementary Schools Menchaca
Middle Schools Paredes
High Schools Akins
School District Austin Isd
Others
HOA Fee Include Common Area Maintenance
Restrictions Covenant,Deed Restrictions
Ownership Fee-Simple
Acceptable Financing Cash, Conventional, FHA, Texas Vet, VA Loan
Tax Rate 1.62
Listing Terms Cash, Conventional, FHA, Texas Vet, VA Loan
Special Listing Condition Standard
Read Less Info
Want to know what your home might be worth? Contact us for a FREE valuation!

Our team is ready to help you sell your home for the highest possible price ASAP
Bought with Keller Williams Realty
Nearby Locations
"My job is to find and attract mastery-based agents to the office, protect the culture, and make sure everyone is happy! "